 Nanaimo, BC · In-home consultations
 250-713-2145
 Mon–Fri 9 am–5 pm


 Get Your Free 3D Concept
Post by: Jamie Holling | 29 Sep, 2026
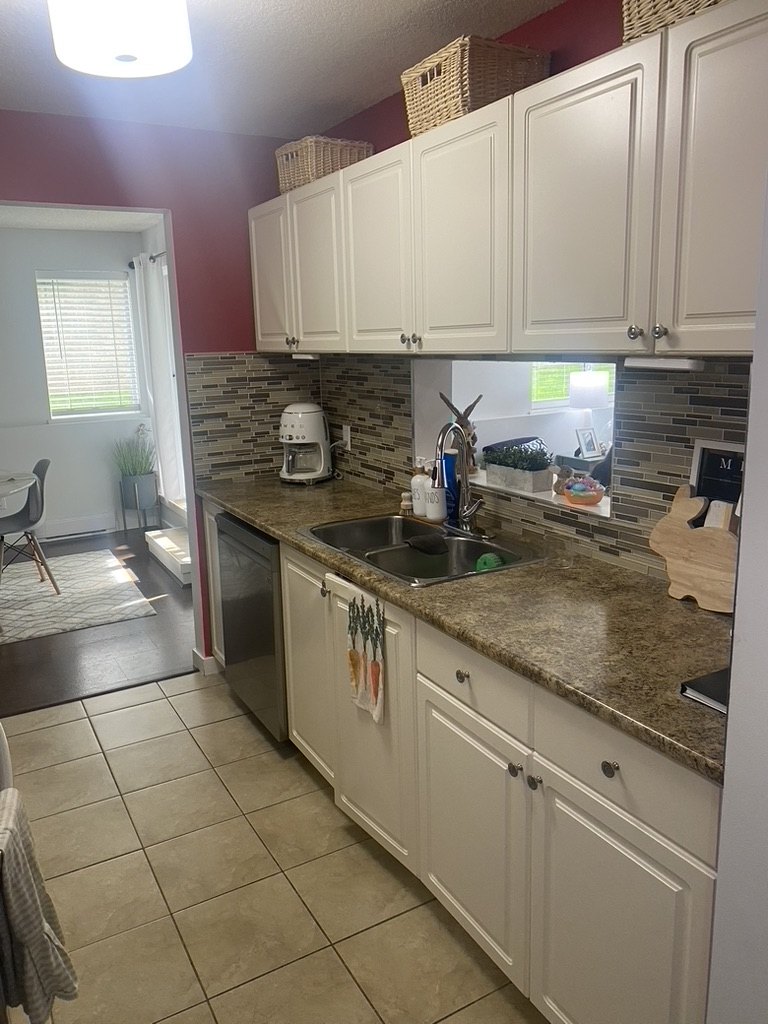
Most kitchens built in the 2000s have a gap above the upper cabinets. About a foot of it. People put wicker baskets up there, or a plant, or nothing, and it collects dust either way. This kitchen in Nanaimo had the baskets.
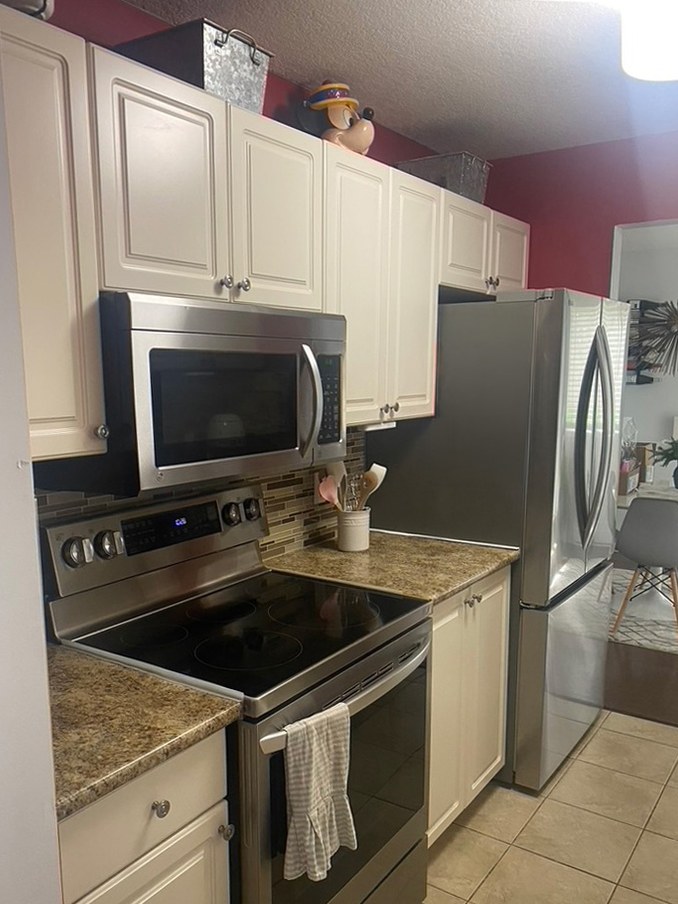
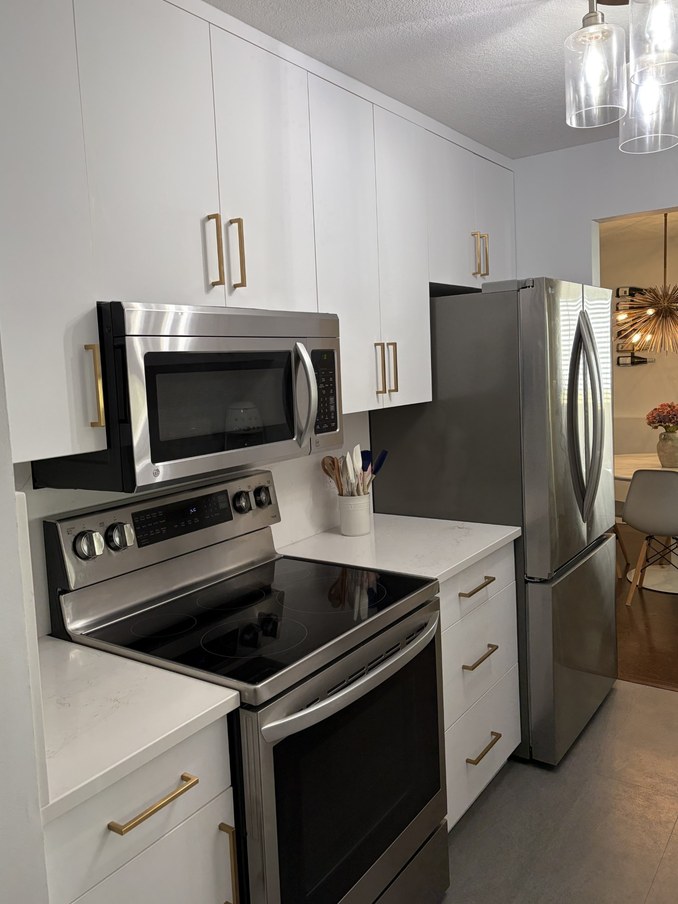

I want to walk through this job piece by piece, because when people ask me about refacing they usually have new doors in mind and not much else, and this one shows how much further it can go. It also shows where refacing stops.
A cabinet is a box and a face
Every cabinet in your kitchen is two things. There’s the box — the sides, the back, the shelves, the part that’s screwed to the wall — and there’s the face, which is the door or the drawer front and the hardware on it. When you stand in your kitchen the face is what you see. The box is what’s holding everything up.
Refacing keeps the box and replaces the face. That’s the whole idea. If the boxes are solid and the layout works for how you live, there’s no reason to tear them out to get a different-looking kitchen.
The doors
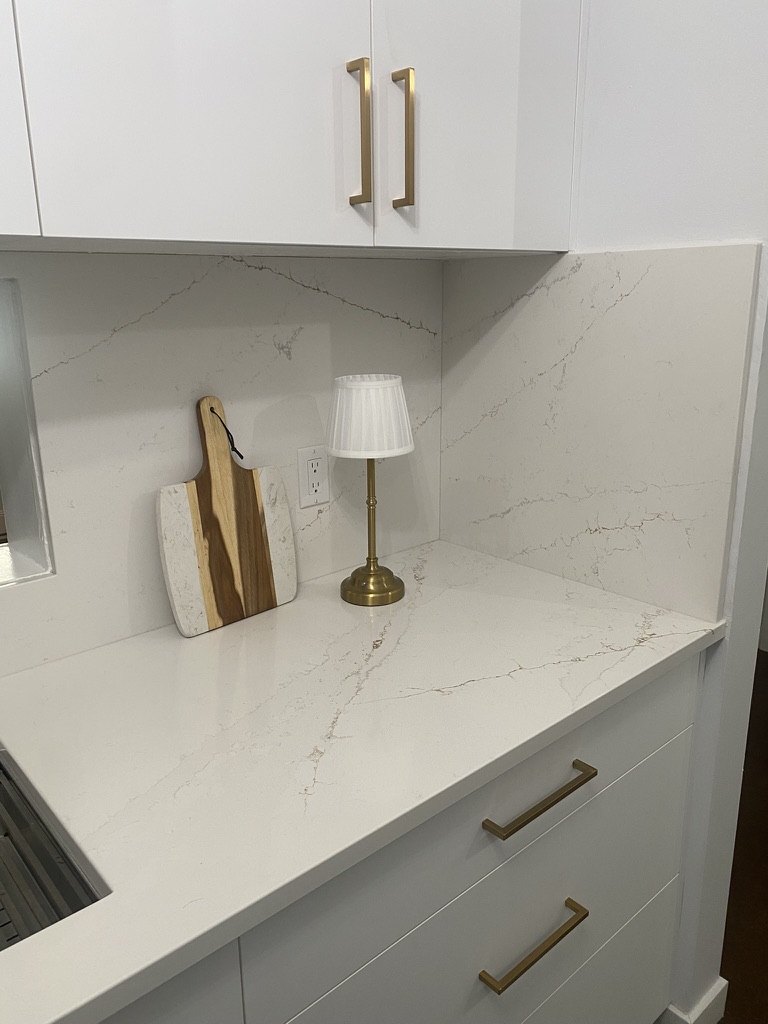
In this kitchen all the old doors came off, cream raised-panel, and white slab doors went on with champagne bronze pulls. The doors are where the look of the kitchen actually changes — the style, the colour, the finish — and because everything behind them stays put, that choice is wide open.
Fitting them is mostly about the hinges. We measure the hinge holes on the backs of the old doors and drill the new ones to match, so the new doors hang exactly where the old ones did and the reveals line up the way they should.
The drawers
Here’s the part people don’t know to ask about. A drawer has a box of its own, the drawer box, and it sits inside the cabinet box. The front you pull on is the face. The drawer box behind it, riding on the runners, is what actually does the work, and on a lot of older kitchens the runners are the reason a drawer sticks or sags or rattles.
In this kitchen every drawer box came out and a new Blum MERIVOBOX drawer box went into the same opening in the same cabinet — steel sides, soft close. From the outside you see a new front and a new pull, the same as the doors. From the inside you get a drawer that runs smooth and shuts itself.

That’s the pot drawer beside the stove. Everything in it is where you can reach it, and it shuts itself.
The space above the cabinets
The upper cabinet boxes in this kitchen stopped about a foot short of the ceiling, which is where the baskets lived. We kept those boxes exactly where they were, built small boxes to sit on top of them and close the gap, then faced the whole run so it reads as one tall cabinet. In the after photo you can’t see where the old box ends and the new one starts.
This is the one step in this job that goes past a straight reface. Adding boxes, even small ones, is the point where it becomes a partial renovation. It’s in here because it’s the kind of thing people don’t know they can ask for, and in a kitchen like this one it did more for how the room feels than the doors did.
The crown
Once the cabinets reach the ceiling, something has to finish the joint where they meet it. In this kitchen that’s a flat crown, run flush and seamless along the top, so your eye goes straight from the door up into the ceiling without a step in between. It’s a small piece of trim and it’s a big part of why the kitchen looks taller.
The counter, the backsplash and the sink
These aren’t part of a reface. They’re separate pieces of a renovation that some kitchens need and some don’t. In this one the homeowners wanted all three changed, so the granite-look laminate and the mosaic tile came out, and in went a veined quartz counter, the same quartz run up the wall as a full-height backsplash, and a workstation sink.
A lot of the time the counter is fine and the backsplash is fine, and the new doors and fronts are what finish the kitchen.

What stayed, and what that means
The cabinet boxes. The layout. Where the sink is, where the stove is, where the fridge is. The plumbing never got touched, which is why the sink and the dishwasher kept working the whole time.
That’s the trade-off. Refacing changes everything you see and everything you open. It doesn’t move the sink to under the window, or turn a galley into an L, or fix a box that’s gone soft from a leak. Those are a different kind of job.
Living through it
Three or four days in the kitchen for a job like this. The drawers had to be emptied before we started, because the drawer boxes were coming out. The cabinets didn’t, because the doors come off and go back on with everything still on the shelves.
In some kitchens a new floor goes in after we’re done. When that happens we come back once the floor is down and put the kickplates on, which is what happened here.
Looking at your own kitchen
Open a drawer and look at the drawer box behind the front. Look at the runners it’s sitting on. Then look above your upper cabinets and see what’s up there. Those two things will tell you more about what a refacing could do for your kitchen than any photo of somebody else’s.
If you want a second opinion on it, that’s what the free in-home visit is for. And if you’re still working out whether refacing is even the right path, our piece on refacing, hybrid or full custom goes through how to tell.
