• Nanaimo, BC · In-home consultations

  • 250-713-2145

  • Mon–Fri 9 am–5 pm

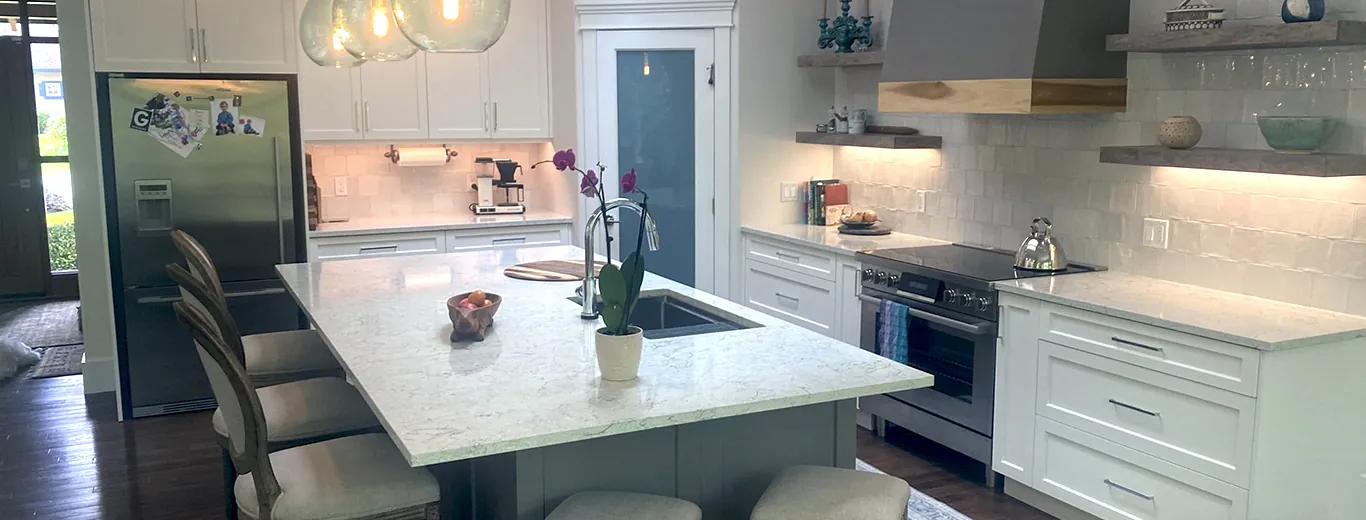
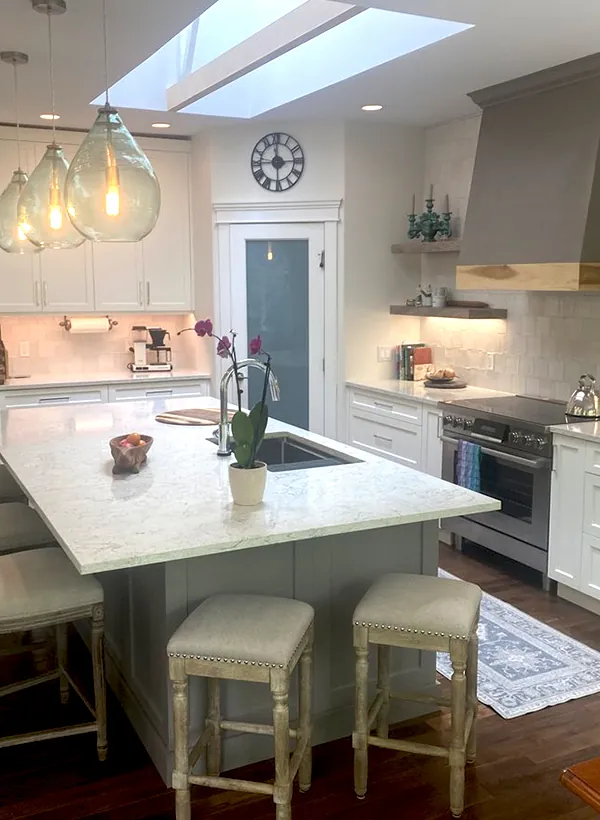
A full custom Nanaimo kitchen with white shaker cabinetry, a large quartz island with seating, glass pendant lights, a plaster range hood and floating wood shelves under a skylight
Full Custom

Full Custom Kitchens in Nanaimo

A fresh start — the whole room designed around the way you actually live, built and installed by one team.

See your custom range
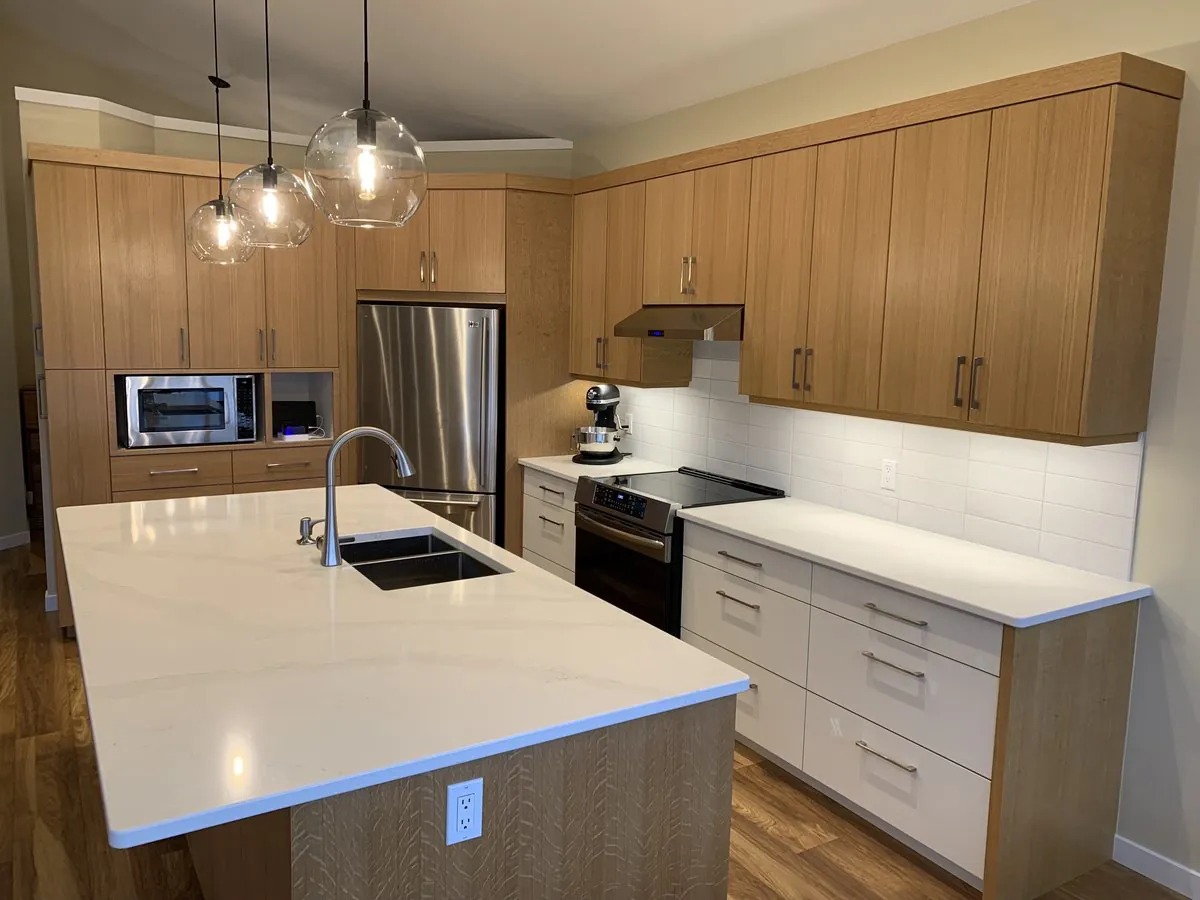
The Siggelkowski kitchen in Nanaimo, a full custom build with rift-cut oak cabinetry, a large quartz island and glass pendant lighting
When it’s worth starting fresh

The kitchen you have can't always get you to the kitchen you want

When the layout fights you every day, the boxes are tired or water-damaged, or you’re changing the room itself — that’s when it's worth starting fresh. Everything out, and a new kitchen designed and built around how you cook, gather, and live. This is the work we’re proudest of, and the most personal — where we design the whole room with you, in the premium materials and finishes you choose, and build in the custom details a stock kitchen never could.
See your custom range
What "custom" actually means here

Kitchen cabinets built to your room’s exact dimensions

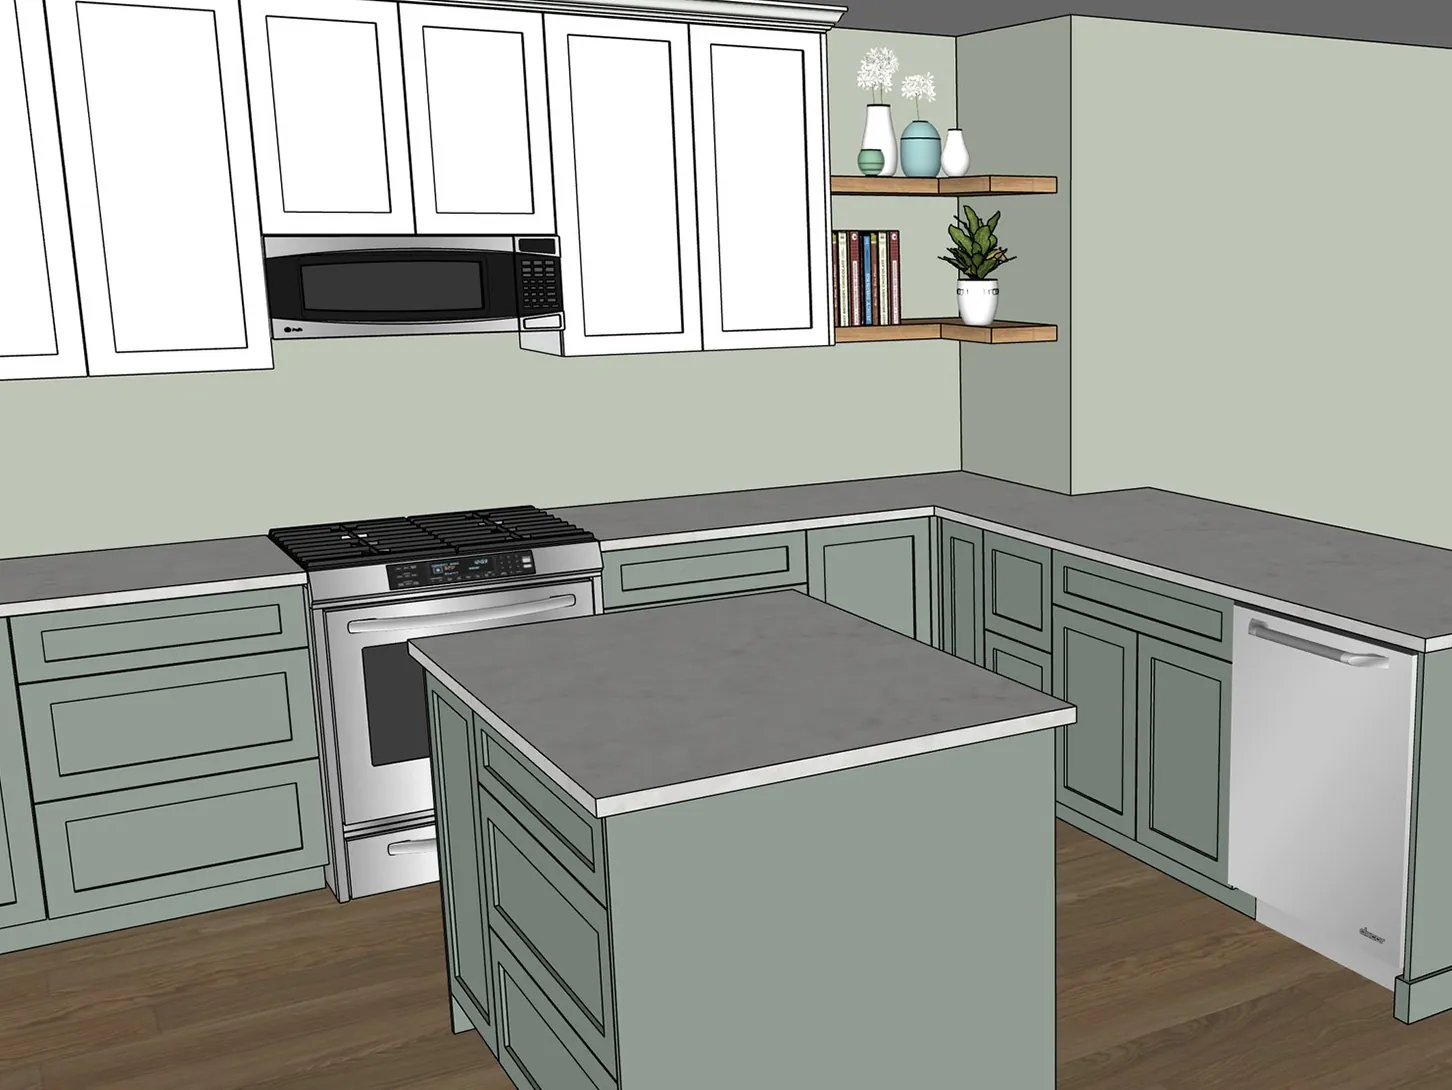
3D design, delivered

What we draw is what gets built

We model your whole kitchen in 3D before a single cabinet is made — so you see it before you commit to anything. Drag to see how close the plan was to the finished room.

The 3D SketchUp design of the Lychak kitchen in Nanaimo, drawn before construction The finished Lychak kitchen, built to match the 3D design

The Lychak kitchen, Nanaimo — designed in SketchUp, then built.

See everything that goes into a Birdseye build
See one for yourself

A full custom kitchen, built from scratch

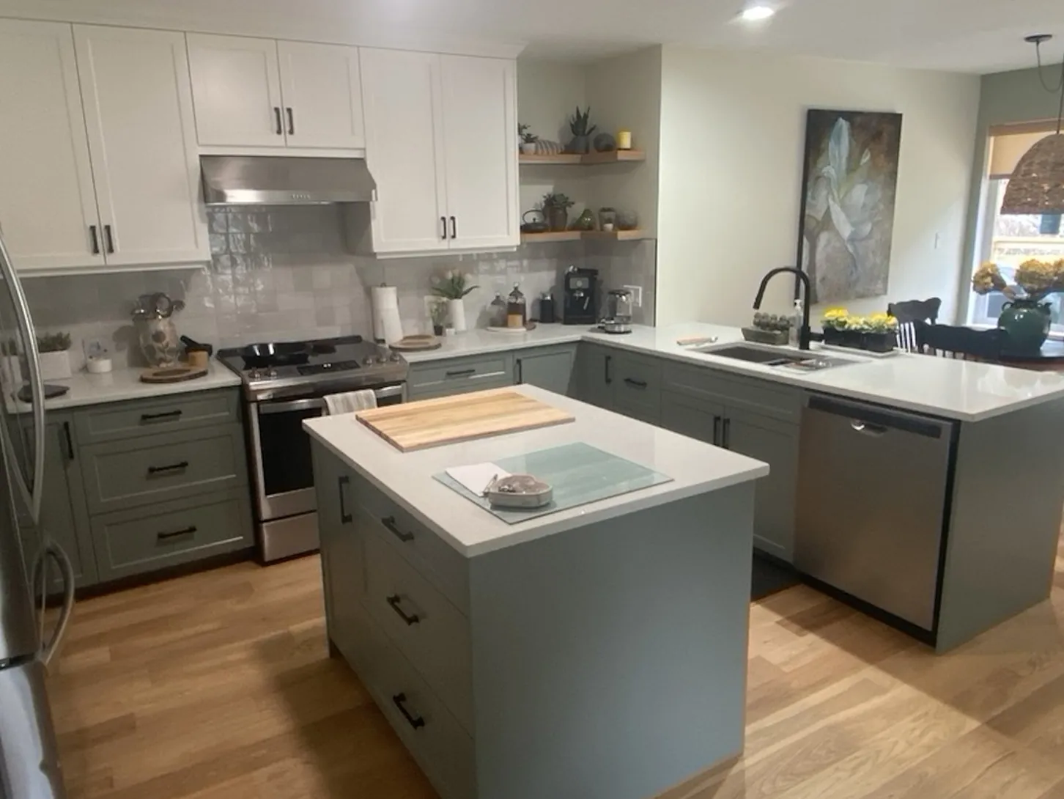
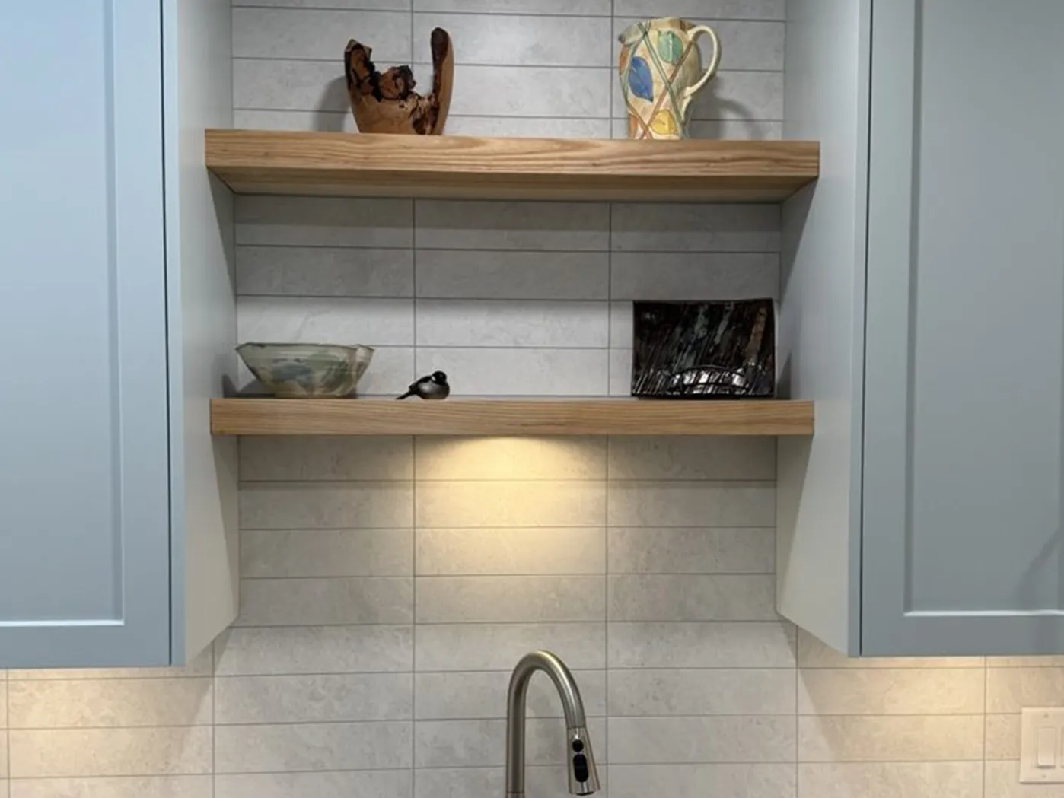
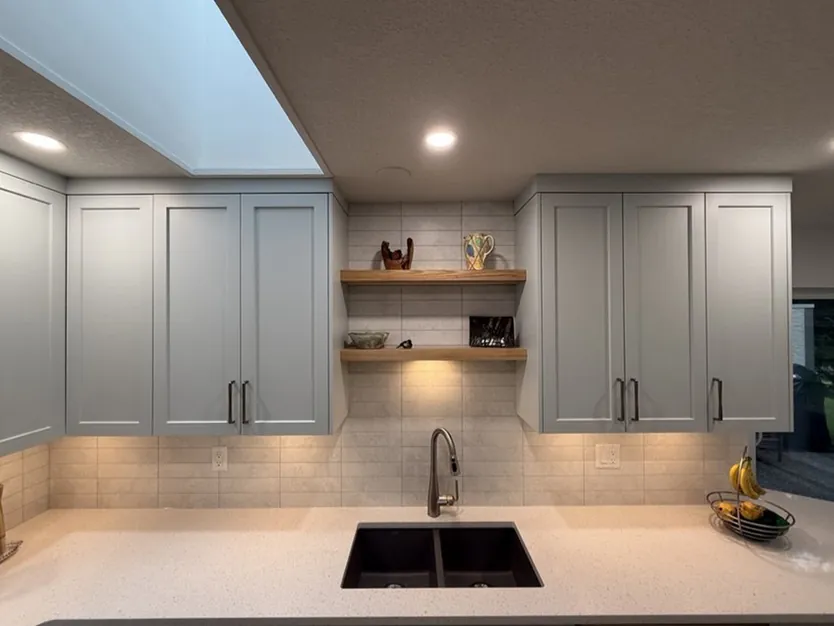
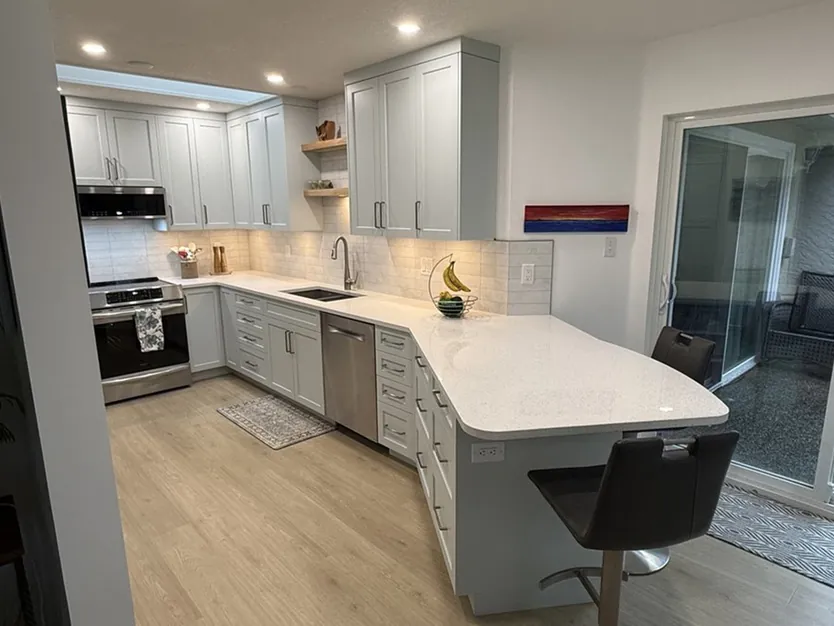
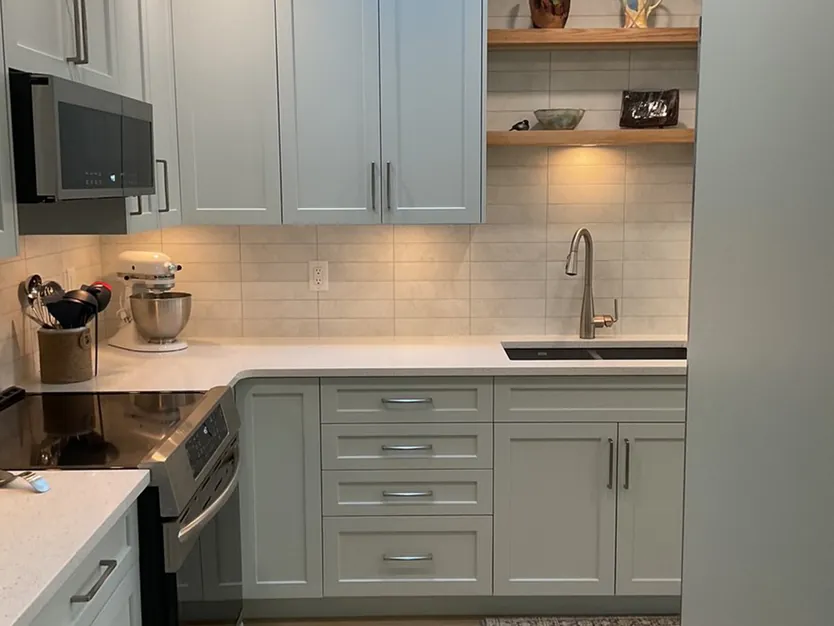
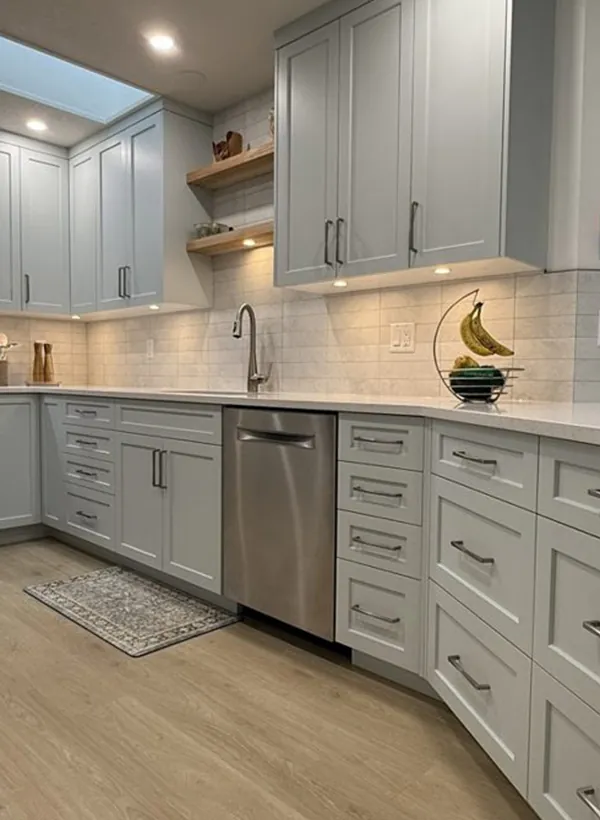
Ocean Breeze full custom kitchen, Nanaimo
Full custom · Nanaimo Ocean Breeze — a kitchen in tranquil blue

Designed around two, from an empty room up

The homeowners chose this exact shade of blue and wanted a calm retreat with seating for two. With no room for a traditional table, we built the seating right into the peninsula — a from-scratch layout shaped around exactly how they live.

Colour
Serenely SW 9632 · Sherwin-Williams
Door style
Beveled Shaker, lacquer finish
Boxes
⅝" melamine, plywood core
Drawers
BLUM Merivobox soft-close

More from this kitchen — click a photo to expand

A few common questions

Full Custom FAQ

How long does a full custom kitchen take?

Plan for roughly eight to ten weeks from signing to your start date while your cabinetry is made, then two to three weeks on site. This is the one path where the kitchen is genuinely out of action for a stretch — the base cabinets and counters come out — so we plan the timing with you and keep that window as tight as we can.

Will I see it before I commit?

Yes. Every full custom project starts with a free in-home visit and a 3D design, so you can see the whole kitchen — layout, door style, colours — before you approve anything.

What makes it "custom," really?

It’s built for your room and the way you use it, not a stock kitchen resized to fit. We learn how you cook and gather, then design and build to that — with Blum soft-close and plywood boxes as the baseline, not an upgrade.

What does a full custom kitchen cost?

It’s the biggest of the three paths, and it varies a lot with size, materials, and layout. Rather than a number that won’t fit your kitchen, the cost tool gives you a real range from full custom kitchens we’ve built on the Island — in about two minutes.

★★★★★
"We were very pleased with Jamie’s process from design, install to finish. He takes great pride in his work and service. We felt well taken care of through the renovation and his demeanour and workmanship were excellent."

Larry & Mardie A. · Full custom design

Dreaming of a fresh start?

See a real starting range, or book a free in-home visit and 3D concept.