-
295 Harwell Rd. Nanaimo, BC V9R 6V4
-
Mon–Fri 9 am–5 pm
295 Harwell Rd. Nanaimo, BC V9R 6V4
Mon–Fri 9 am–5 pm
Every kitchen here is one we designed, built, and installed — from a straightforward reface to a full custom build.
Every project below is a real Birdseye job on mid — Vancouver Island. Between them they show the whole range — from a reface that kept everything but the fronts, to a room designed from empty, to built-ins that aren’t a kitchen at all.
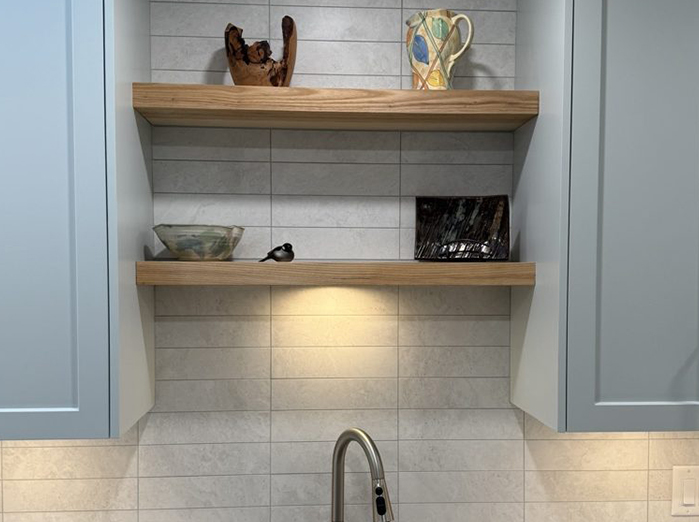
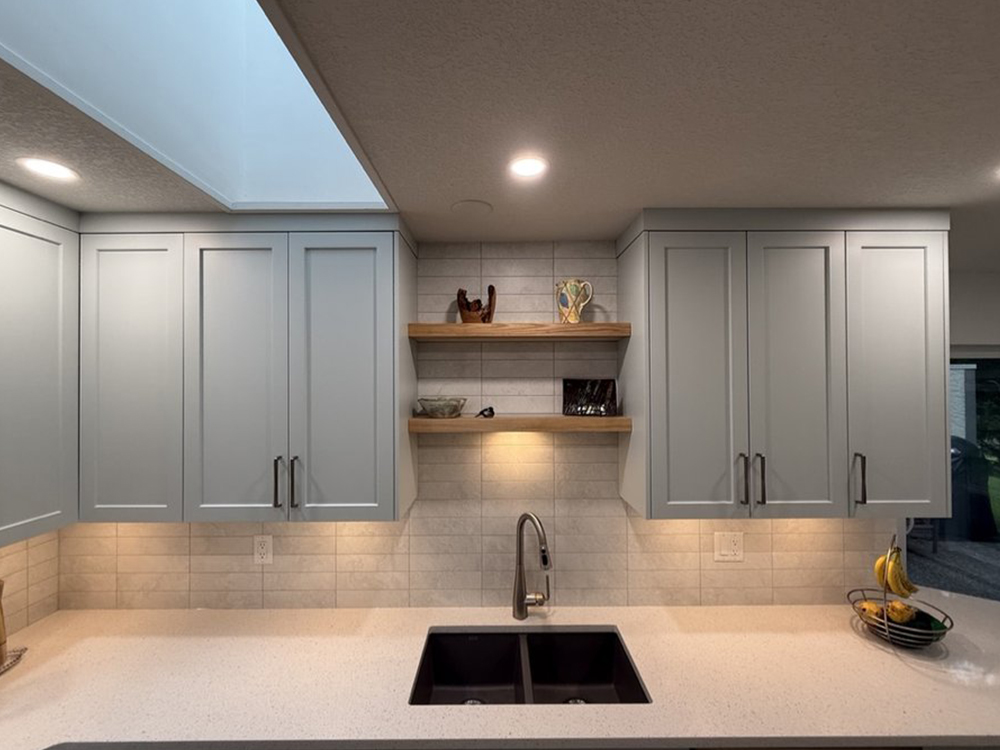
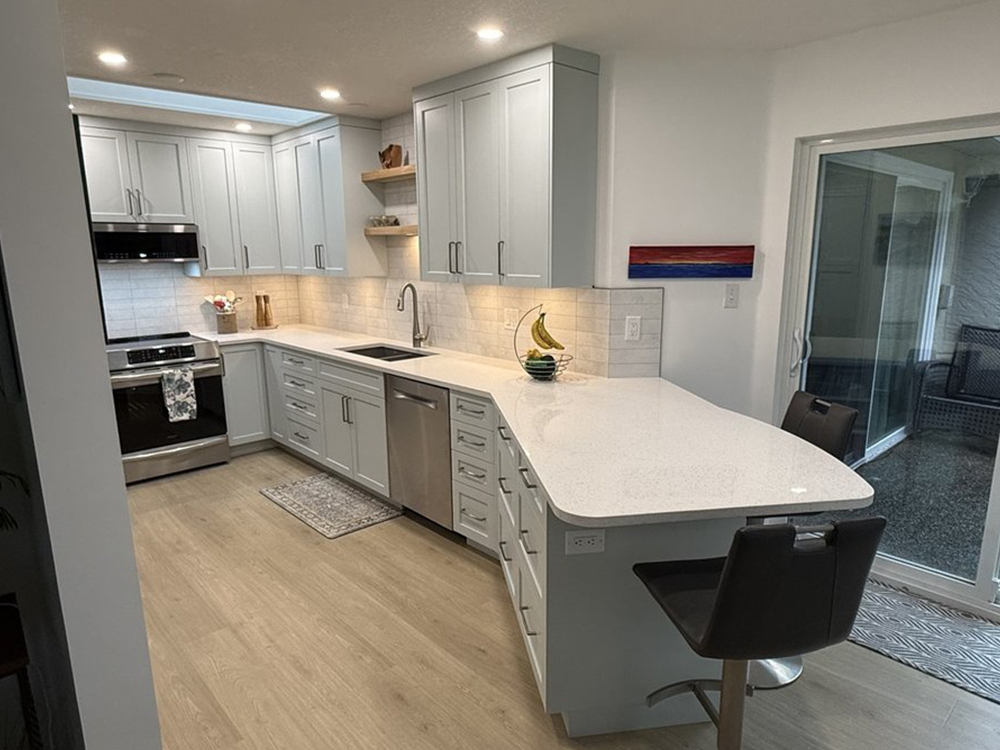
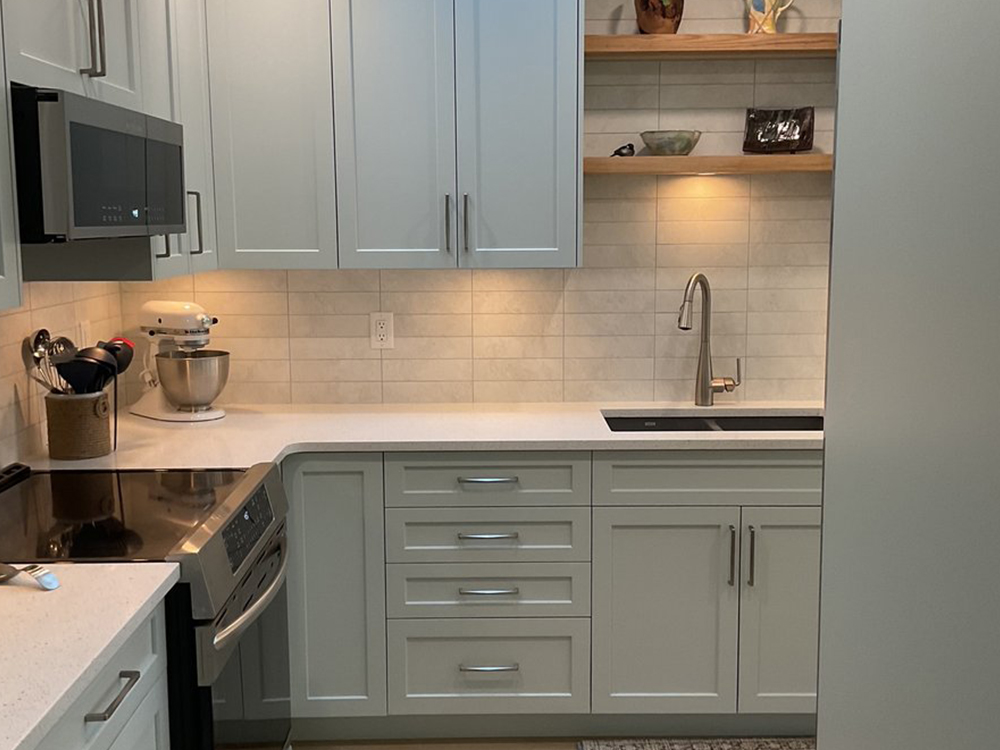
The homeowners chose this exact shade of blue and wanted a calm retreat with seating for two. With no room for a traditional table, we built the seating right into the peninsula — a from-scratch layout shaped around exactly how they live.
More from this kitchen — click a photo to expand
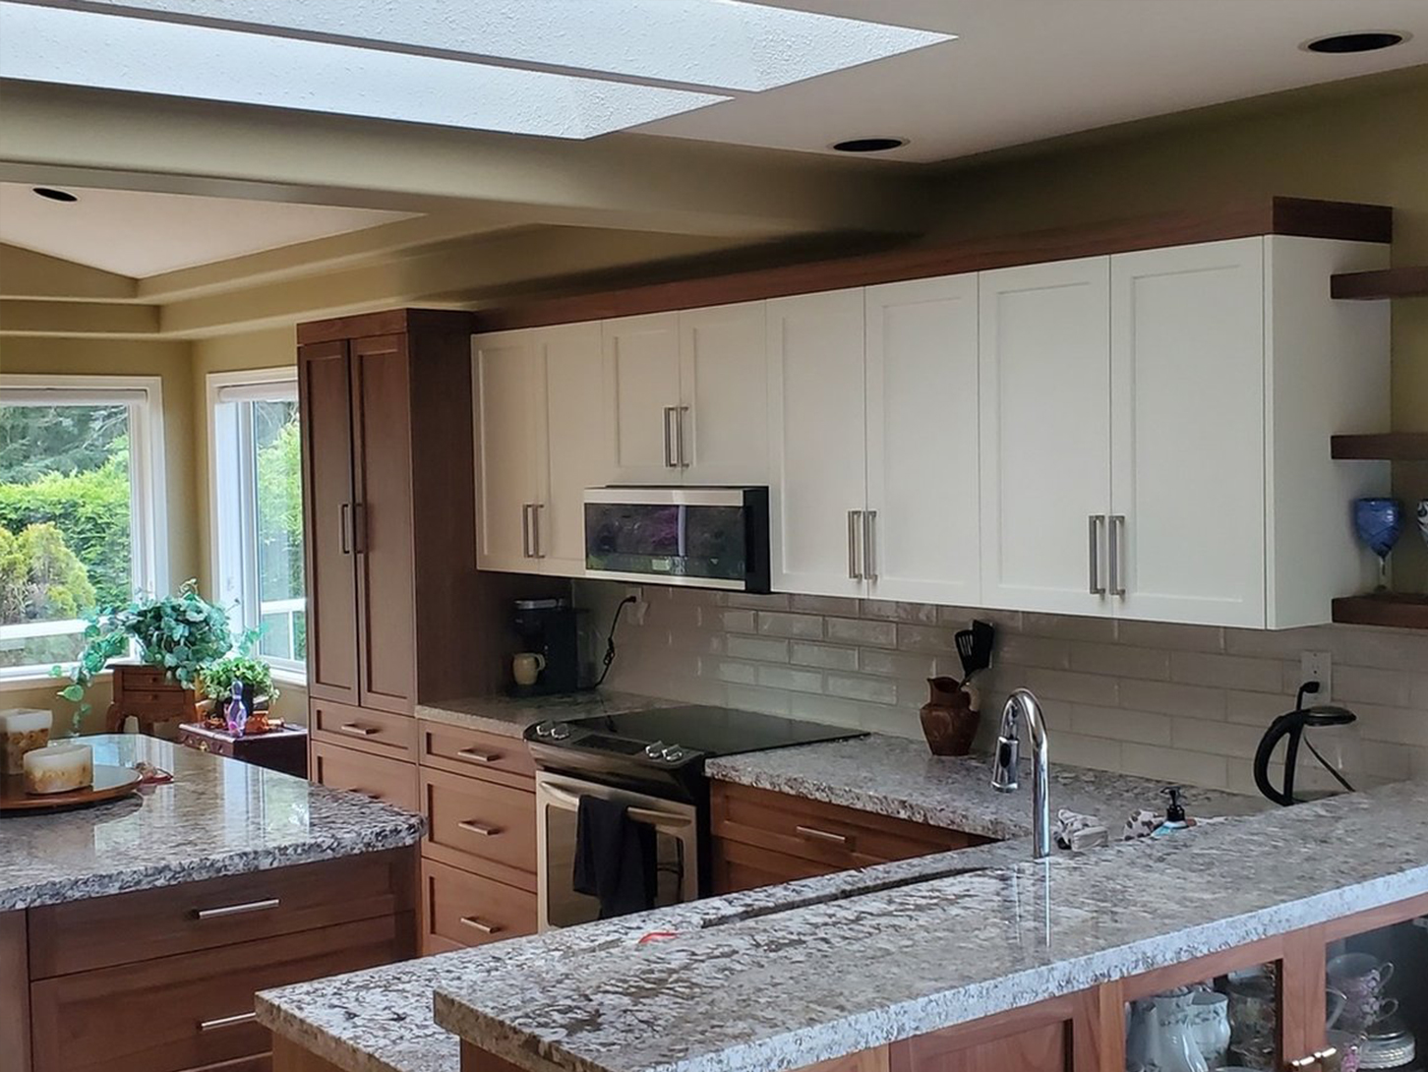
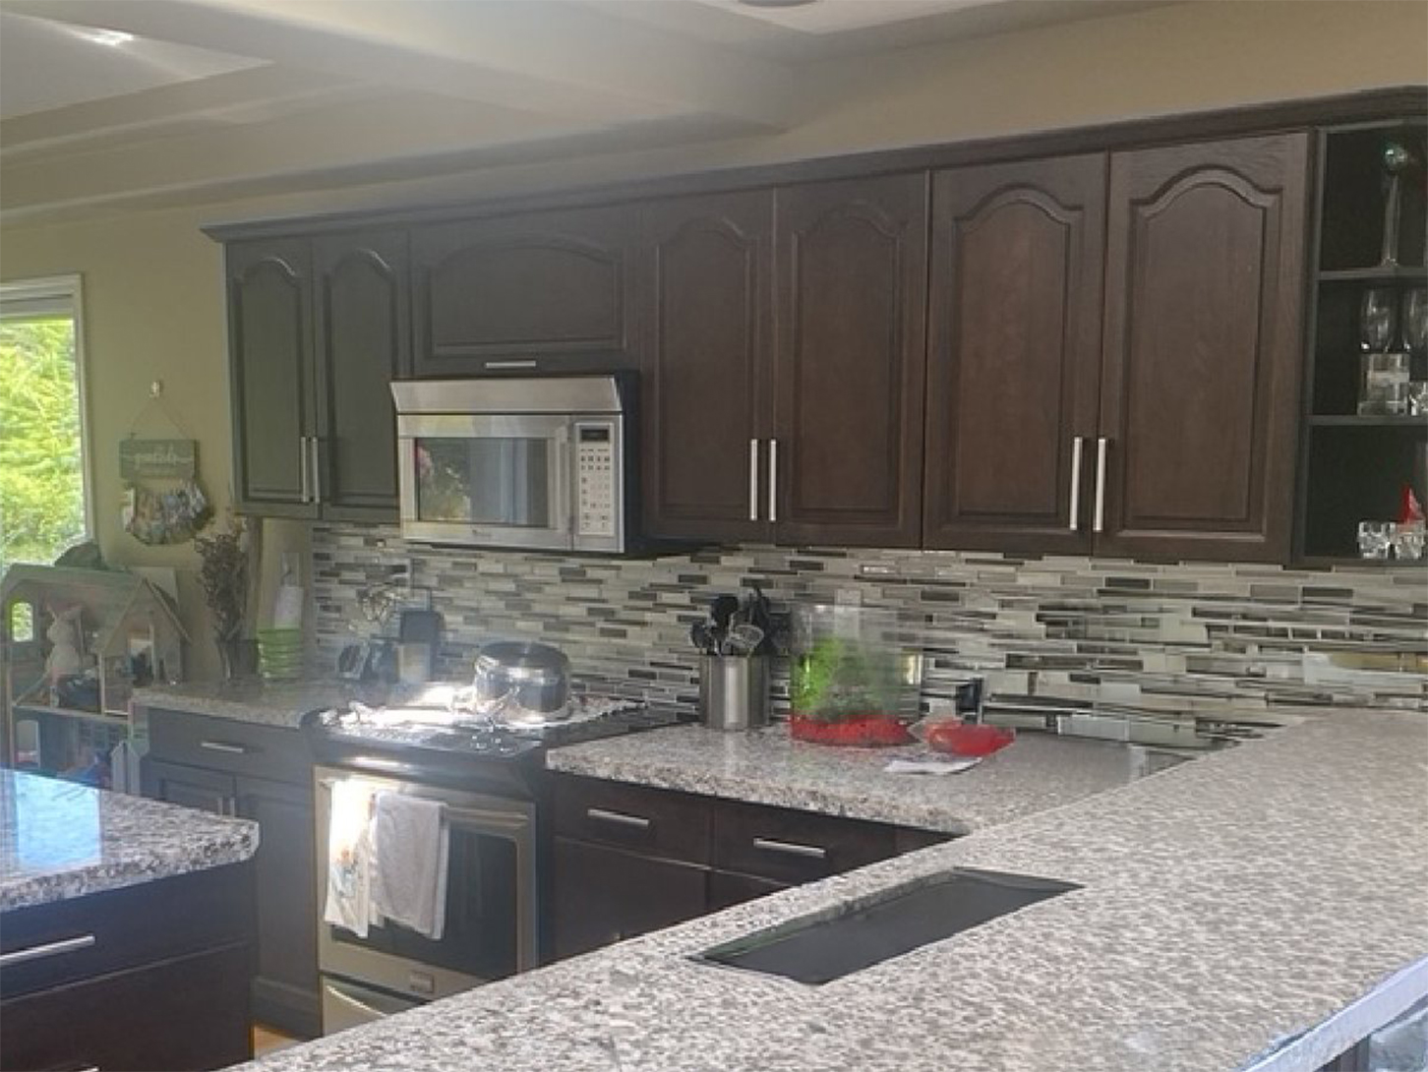
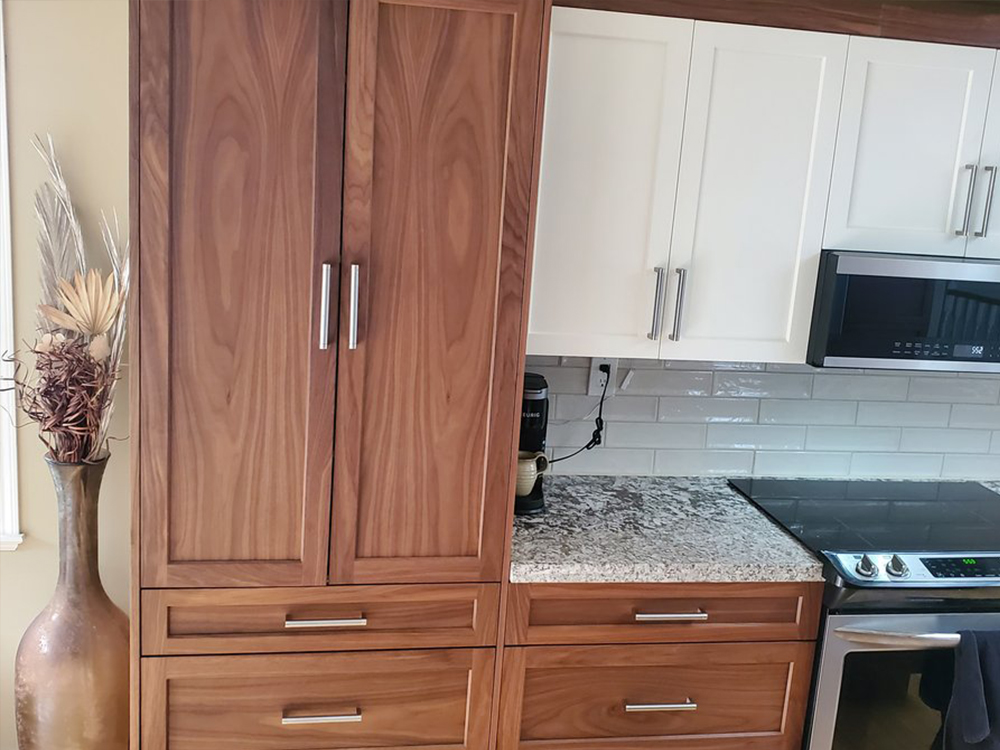
The existing cabinet boxes were solid, so we kept them — new doors, drawer fronts and a matching walnut pantry tower gave the kitchen an entirely new look. Black walnut on the lowers and the pantry, paired with White Dove uppers so the room doesn’t go dark, tied together with a walnut crown.
More from this kitchen — click a photo to expand
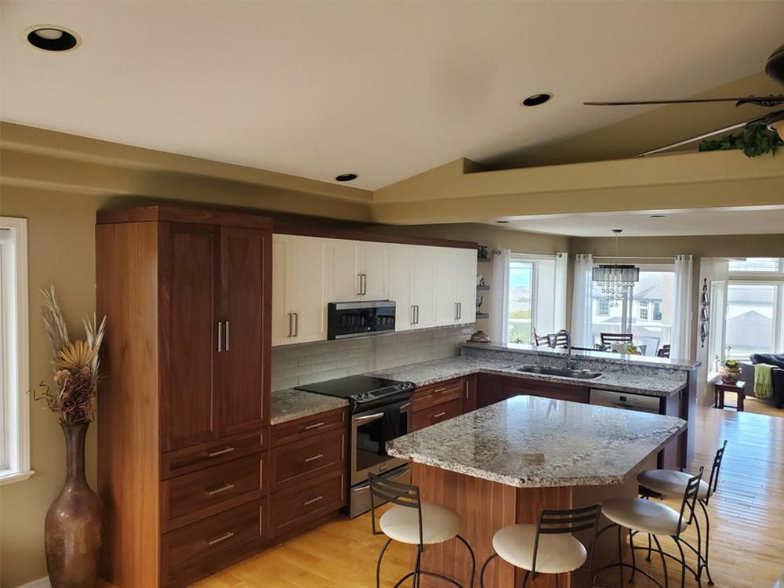
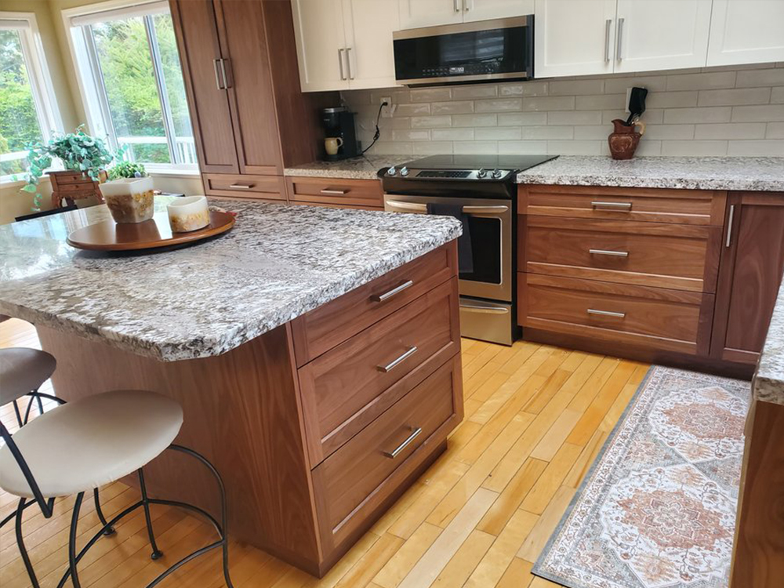
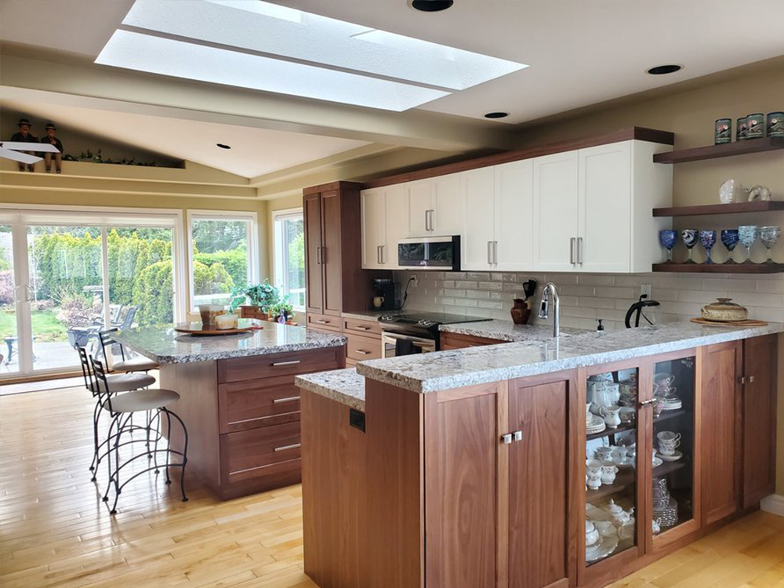
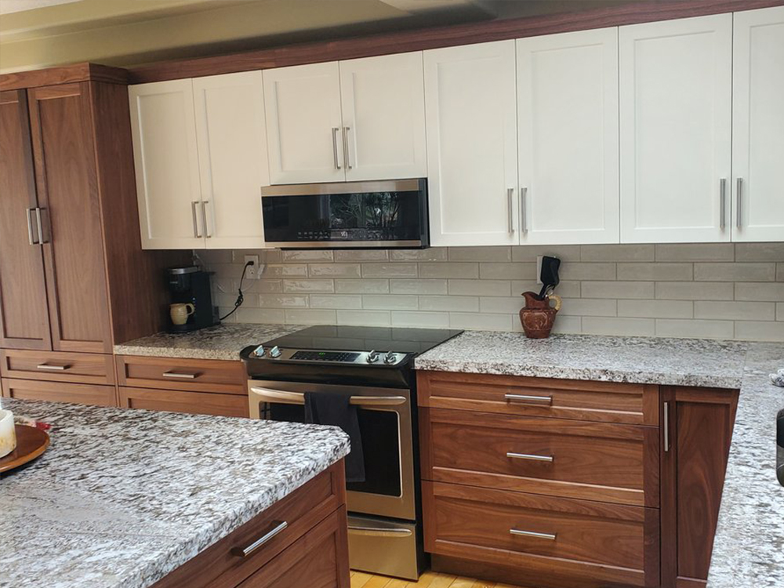
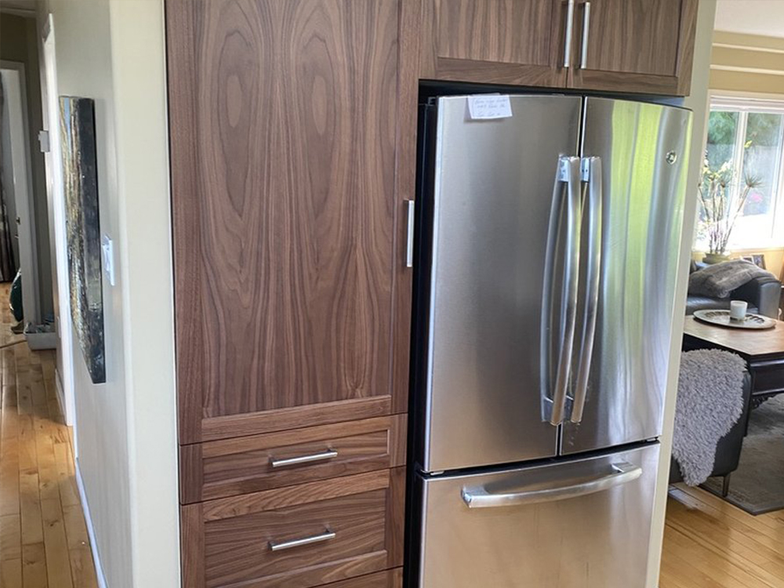
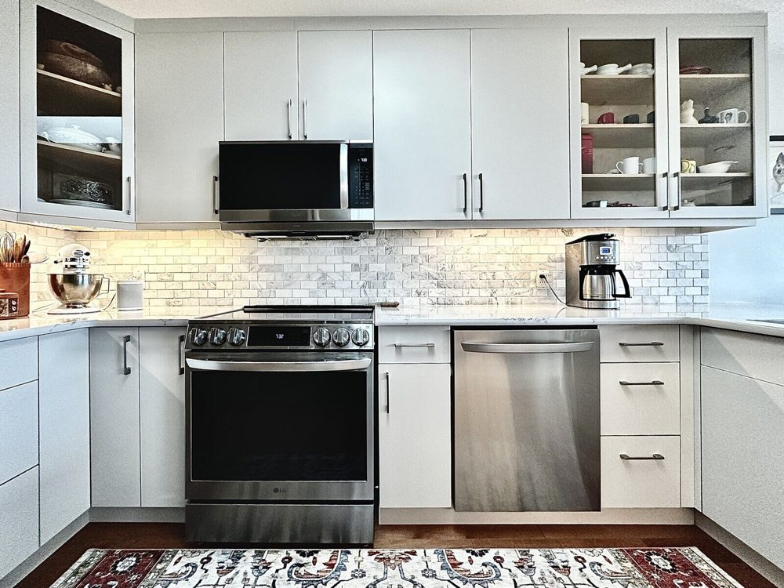
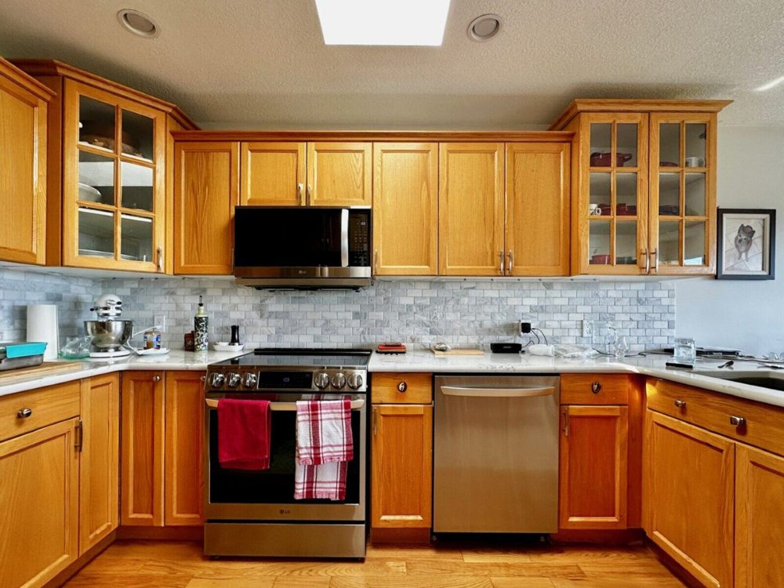
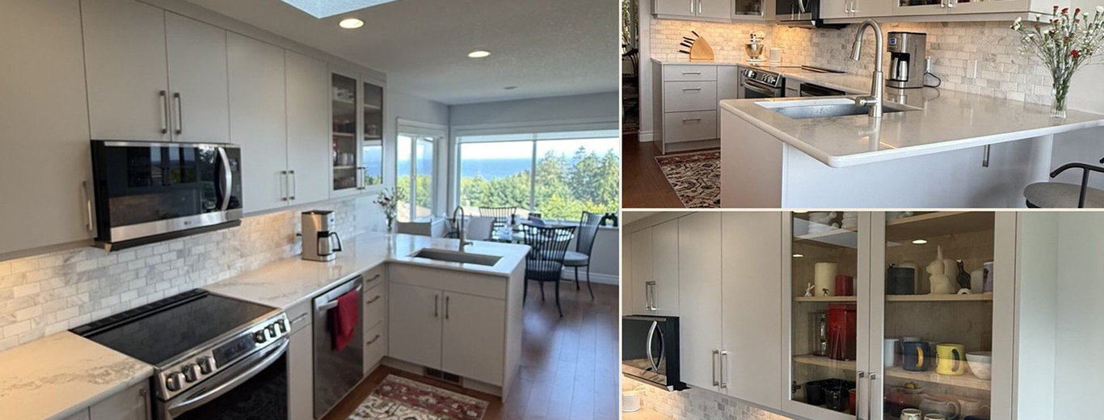
Most people who see this one guess a brand-new kitchen. The bones were solid, so we didn’t start over: we kept the lower boxes and the layout, turned those lowers into deep drawers, and replaced every upper with new cabinetry to the ceiling — while keeping the counters and backsplash that were still perfect.
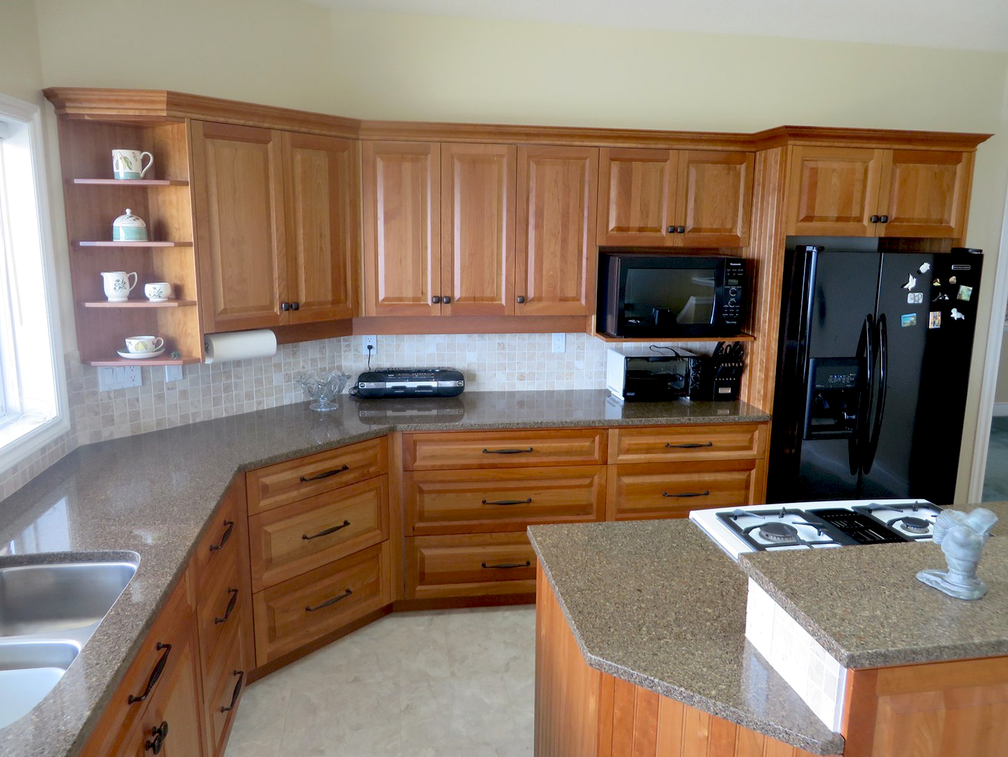
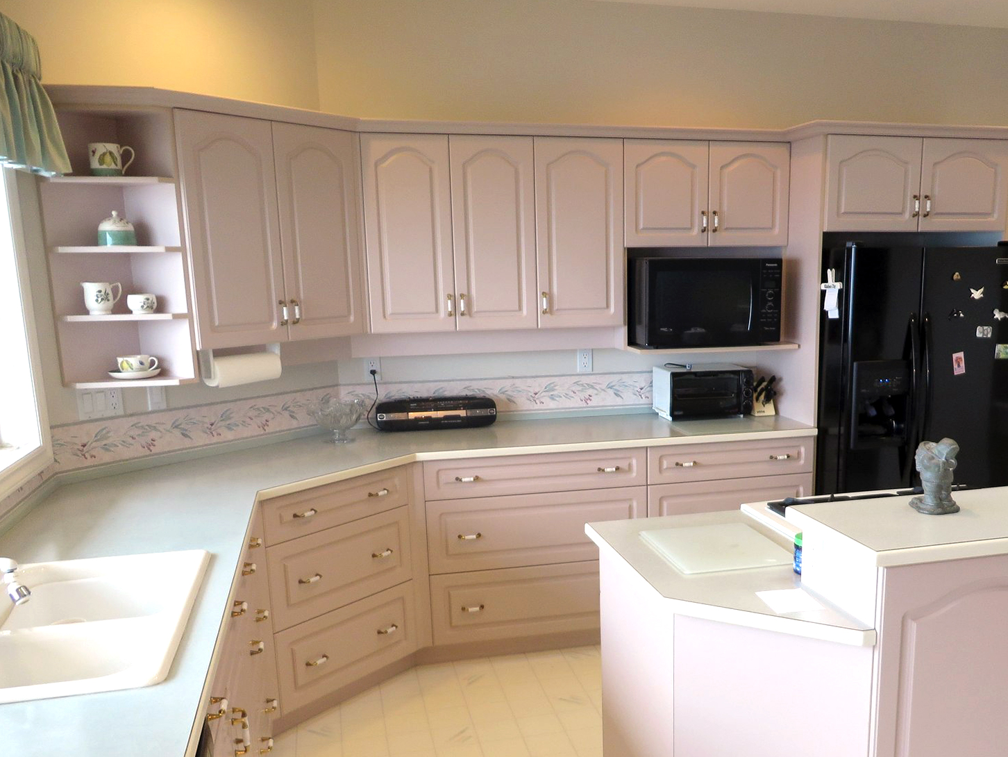
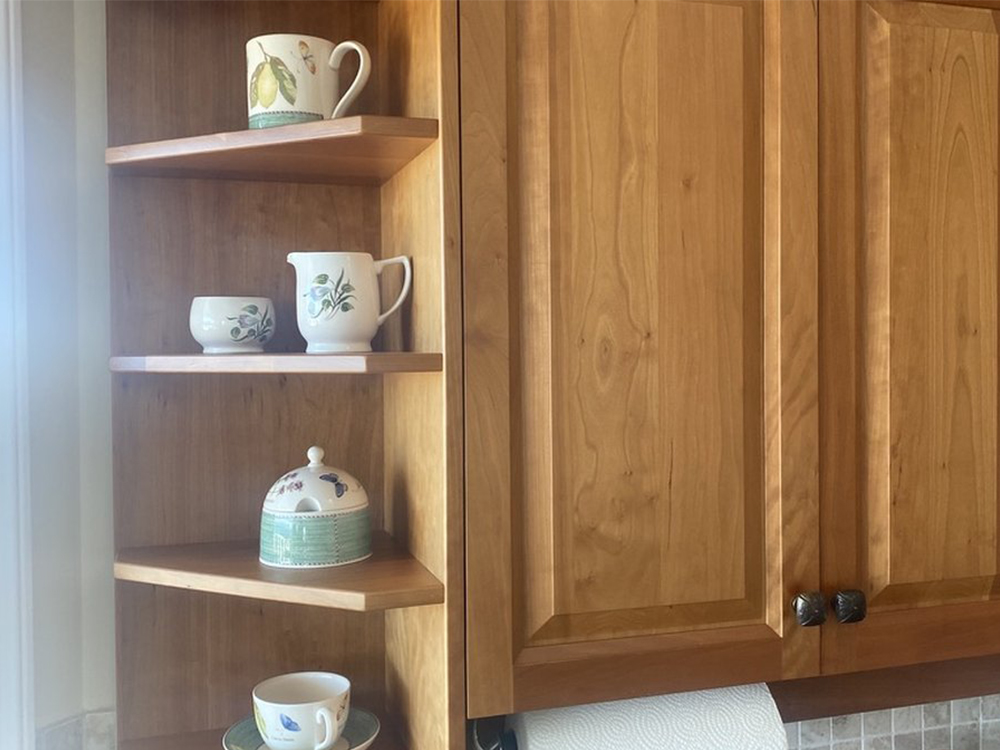
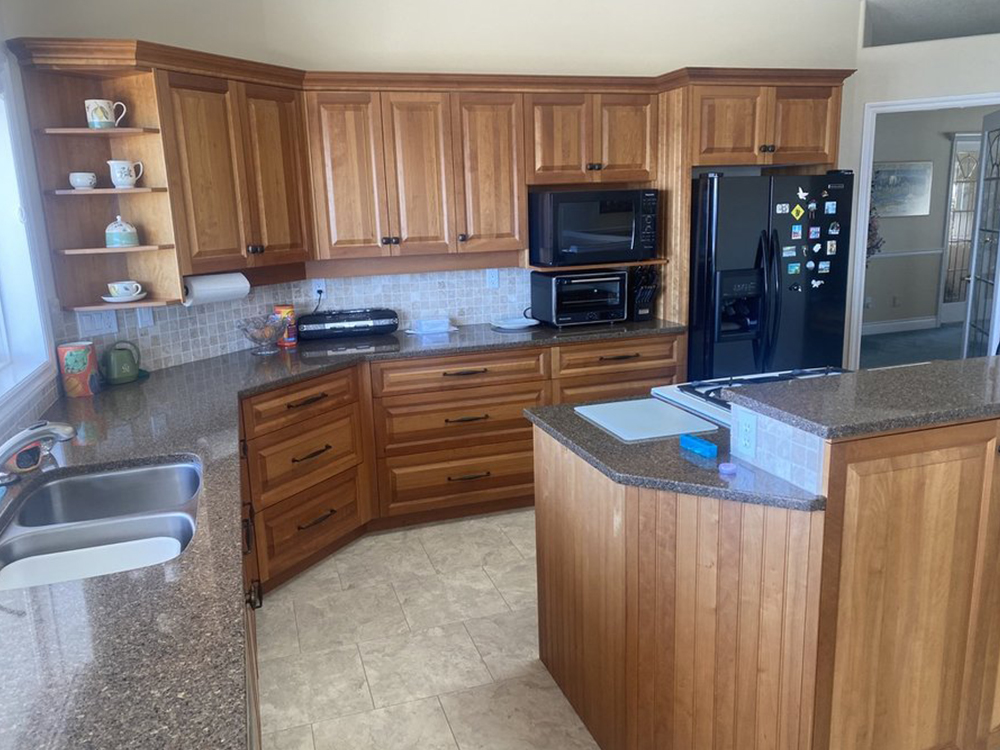
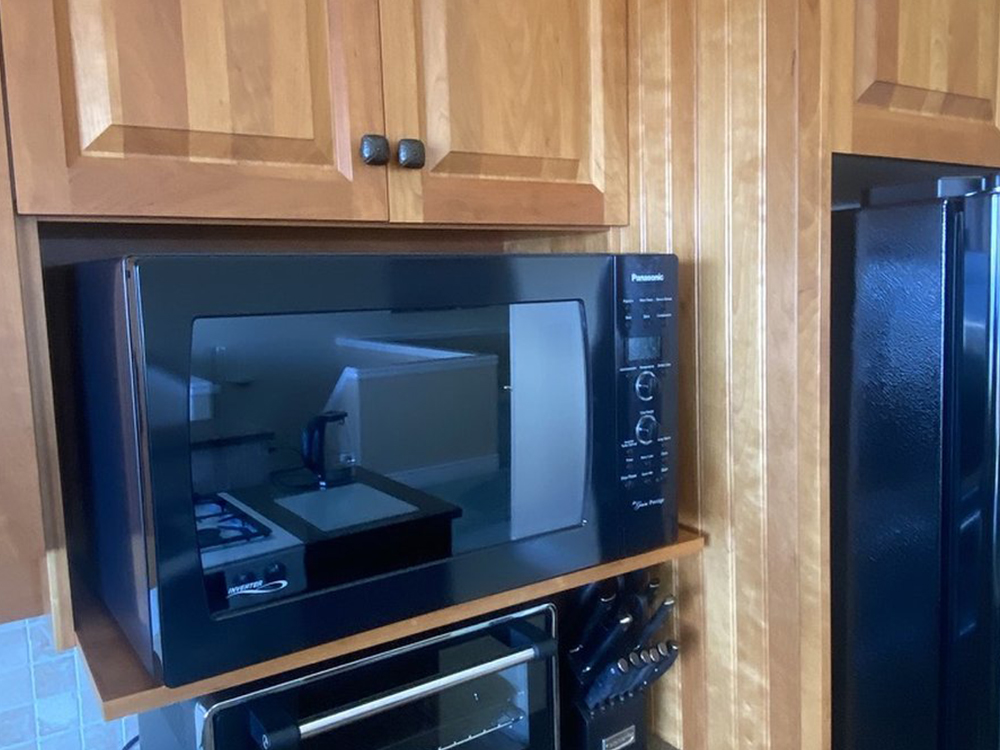
We refaced this Nanaimo kitchen back in 2014 — kept the existing boxes and layout, and gave it new doors, drawer fronts, and hardware. More than a decade later it still looks current and has taken everyday family life in stride — the best proof there is that a well-done reface lasts.
More from this kitchen — click a photo to expand

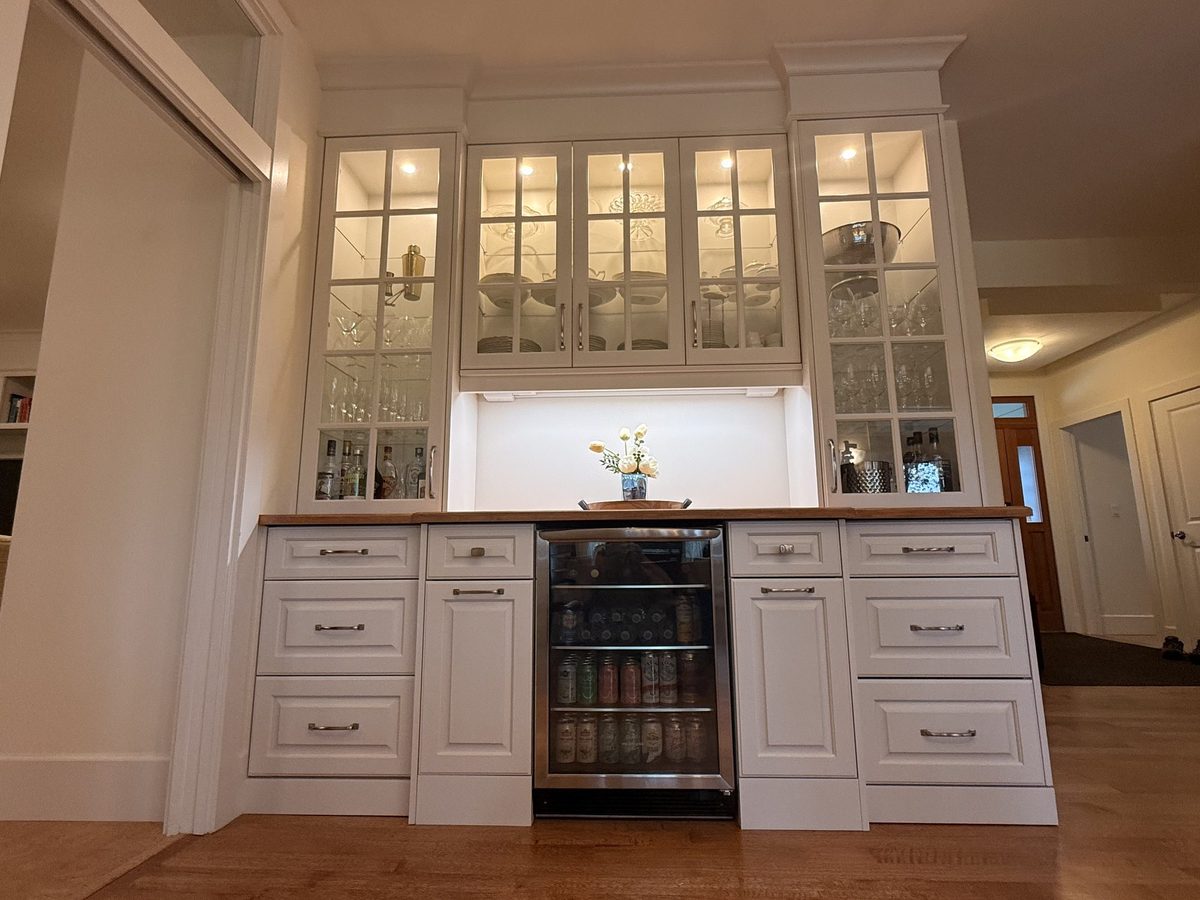
The clients wanted a dry bar that matched the door style, crown and countertops in the nearby kitchen, and worked as the entertainment hub of the house. The design was a creative collaboration that achieved the look and features they were after — built-ins that read as if they had always been there.
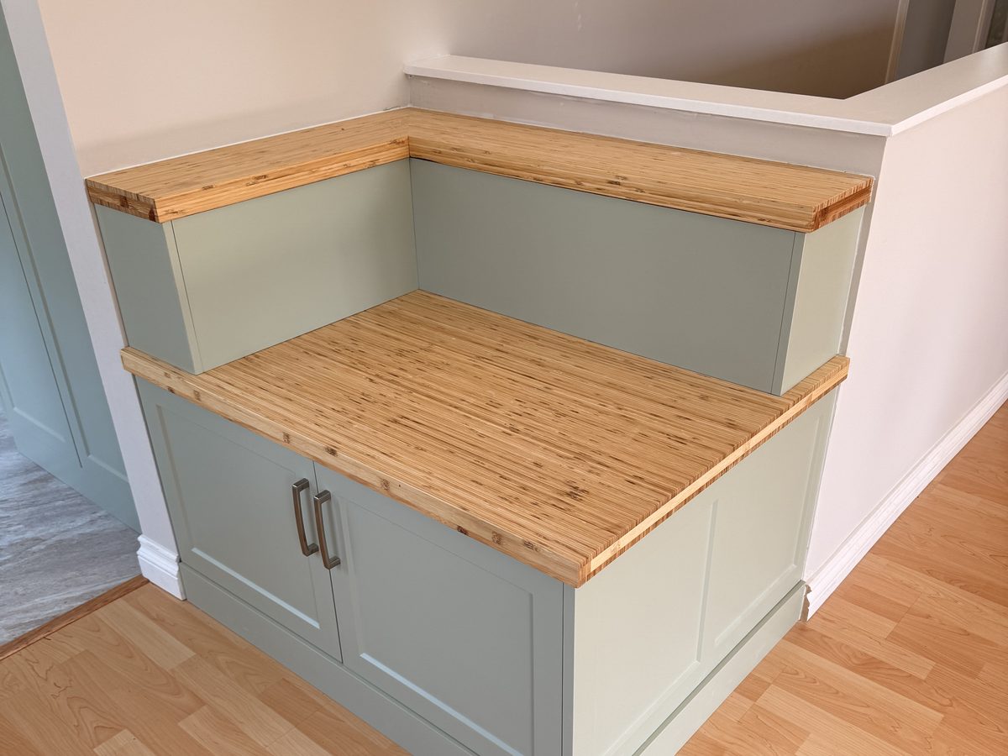
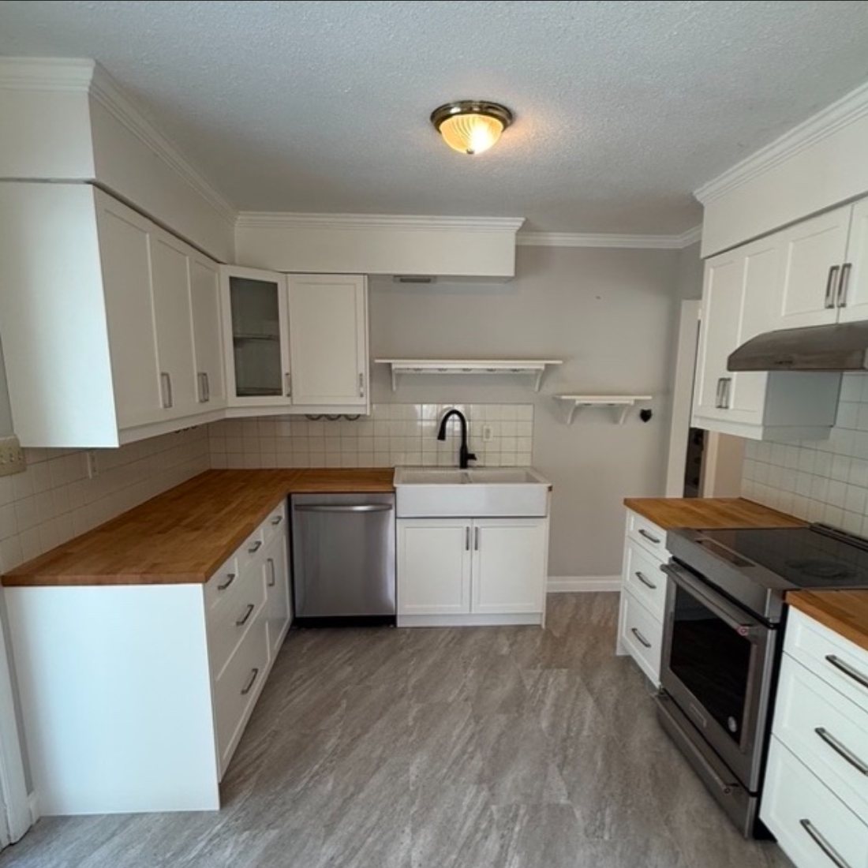
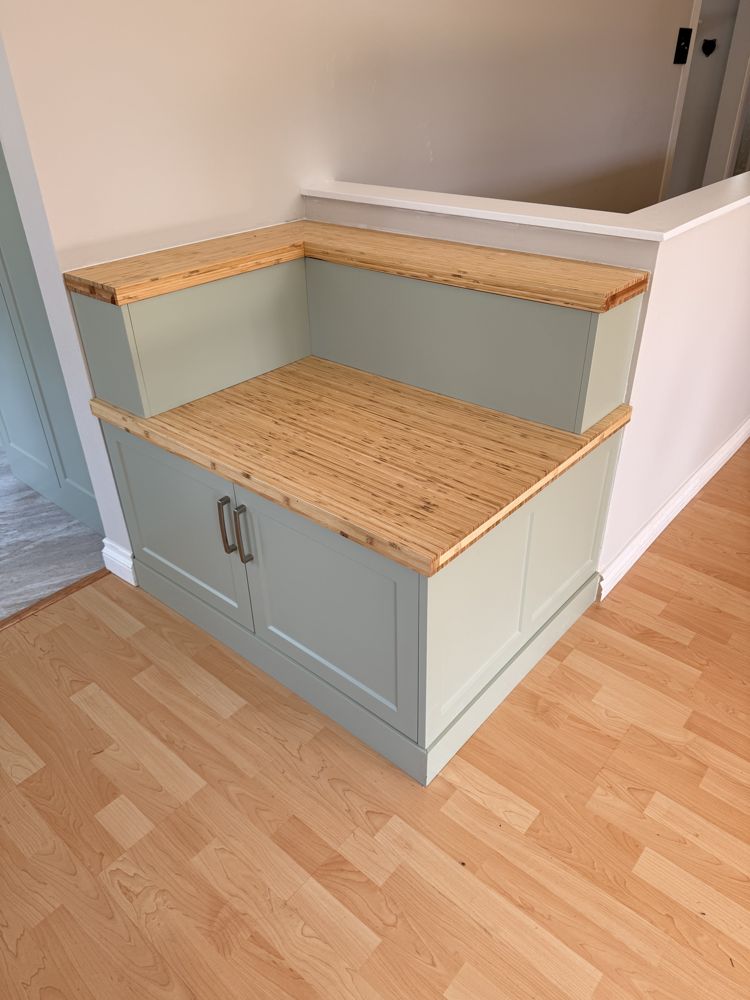
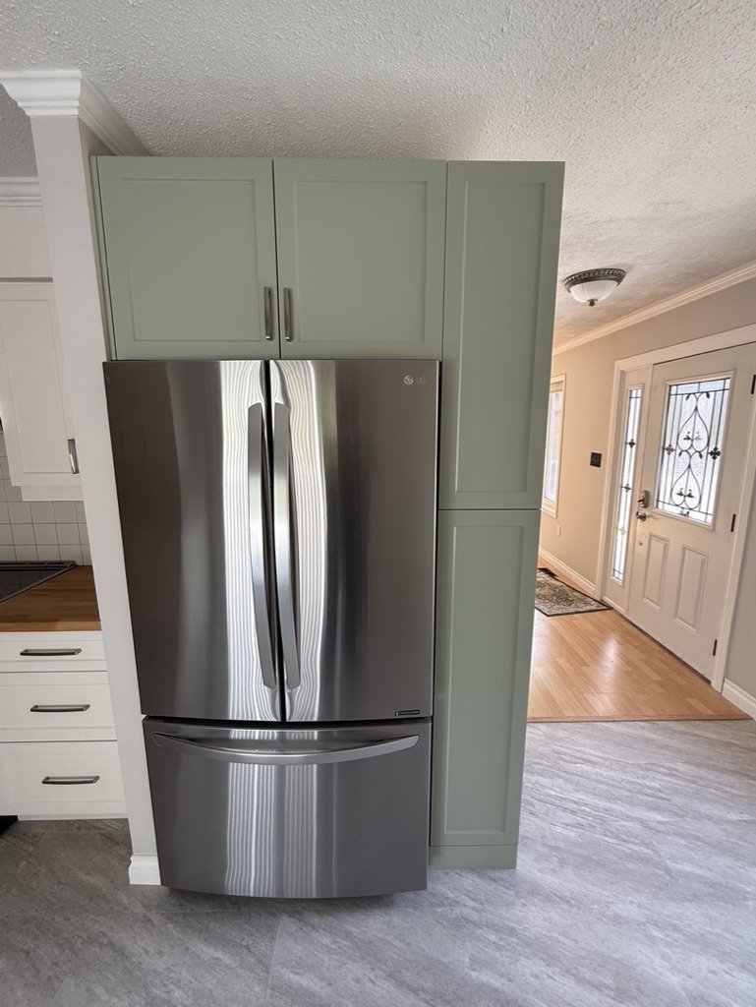
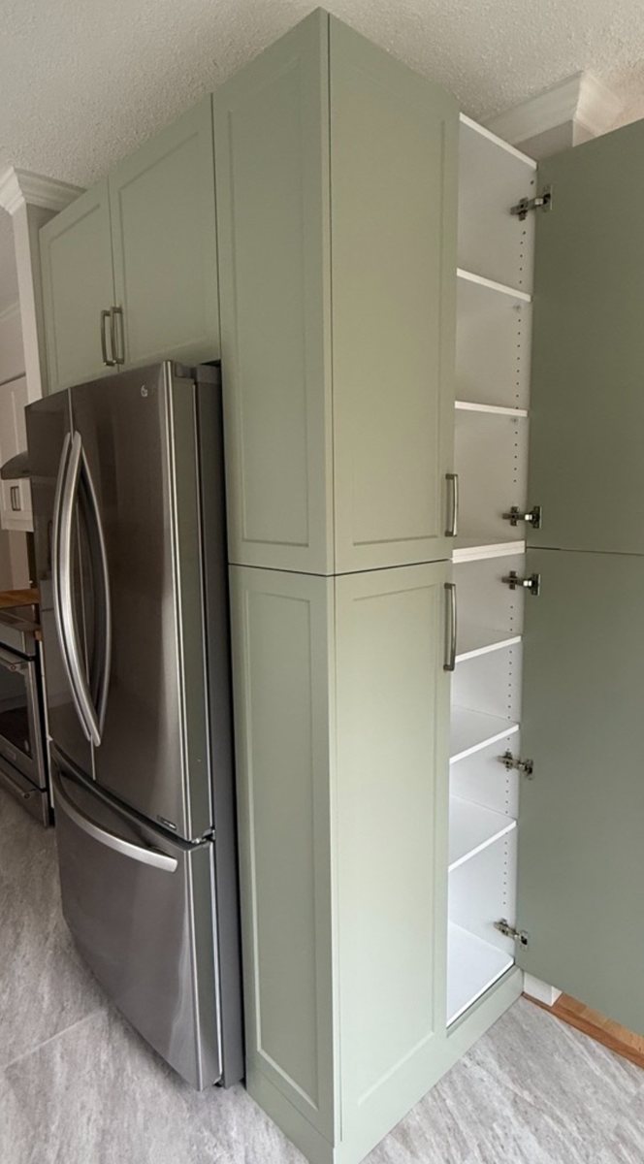
Many of the kitchens we’re asked for have one job: get the house ready for the market. Here the clients wanted to upgrade a dysfunctional space to allow for in-kitchen dining. A long bank of deep pantry units was relocated to make room for bench storage seating, and new cabinetry around the fridge returned storage to the space. The house sold in four days.
More from this kitchen — click a photo to expand
See a real cost range in two minutes, or book a free, no-obligation in-home visit and we’ll tell you straight.


